

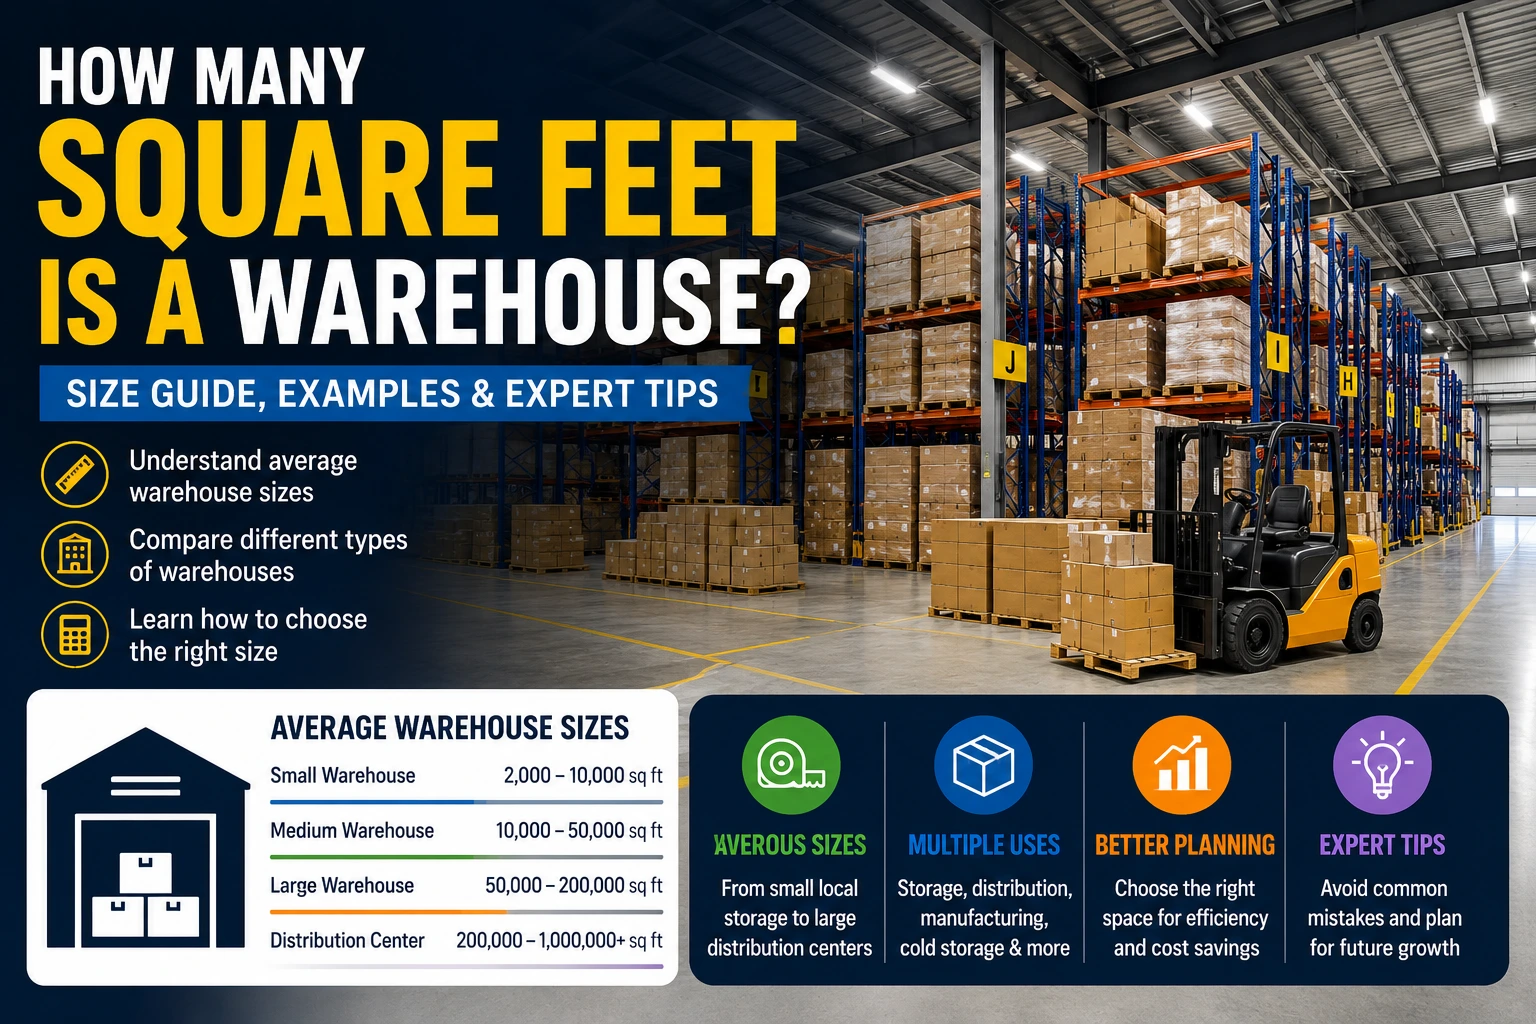
If you’ve ever searched how many square feet is a warehouse, you’re likely planning to rent, buy, build, or simply understand commercial storage space. Unlike residential buildings, warehouses come in a wide variety of sizes depending on their purpose, industry, storage capacity, and operational needs.
Some warehouses are only a few thousand square feet and serve local businesses, while others exceed one million square feet and operate as major distribution centers for global companies.
In this guide, you’ll learn the average warehouse size, common warehouse dimensions, industry standards, real-world examples, and practical tips to help you understand how much warehouse space different businesses typically need.
The Quick Answer
There is no single standard warehouse size because warehouses are built for different purposes.
However, here are the most common ranges.
| Warehouse Type | Typical Size |
|---|---|
| Small Warehouse | 2,000–10,000 sq ft |
| Medium Warehouse | 10,000–50,000 sq ft |
| Large Warehouse | 50,000–200,000 sq ft |
| Distribution Center | 200,000–1,000,000+ sq ft |
Most commercial warehouses fall between 10,000 and 50,000 square feet, making this the average size for many businesses.
What Is a Warehouse?
A warehouse is a commercial building designed to store goods, equipment, raw materials, or finished products before they are sold, shipped, or distributed.
Warehouses play an important role in supply chains by helping businesses organize inventory, protect products, and improve delivery efficiency.
Modern warehouses often include:
- Storage racks
- Loading docks
- Office space
- Packing stations
- Shipping areas
- Inventory management systems
- Forklift access
- Security systems
Some warehouses focus only on storage, while others serve as complete fulfillment centers.
Purpose of Warehouses
Warehouses help businesses:
- Store inventory safely
- Manage stock efficiently
- Reduce shipping delays
- Handle seasonal inventory
- Improve order fulfillment
- Support manufacturing operations
- Lower transportation costs
Without warehouses, many businesses would struggle to keep products available for customers.
How Many Square Feet Is a Warehouse?
Warehouse sizes vary significantly based on industry and business requirements.
A small local business may only require 3,000 square feet, while a national retailer may operate several warehouses exceeding 500,000 square feet.
Below are the most common warehouse categories.
Small Warehouses
Small warehouses typically range between 2,000 and 10,000 square feet.
These facilities are commonly used by:
- Local retailers
- Small manufacturers
- Contractors
- Startups
- E-commerce sellers
- Auto repair businesses
A small warehouse usually offers enough room for inventory storage, limited office space, and shipping operations.
Medium Warehouses
Medium warehouses generally measure between 10,000 and 50,000 square feet.
This size is popular among:
- Regional distributors
- Furniture companies
- Wholesale suppliers
- Medium-sized manufacturers
- Third-party logistics companies
Many businesses consider this range ideal because it balances storage capacity with operating costs.
Large Warehouses
Large warehouses typically range from 50,000 to 200,000 square feet.
They often include:
- Multiple loading docks
- High storage ceilings
- Automated storage systems
- Large parking areas
- Dedicated shipping departments
- Office facilities
These buildings are commonly used by national retailers and manufacturing companies.
Distribution Centers
Distribution centers are among the largest warehouse facilities.
Many measure:
- 200,000 square feet
- 500,000 square feet
- 750,000 square feet
- Over 1 million square feet
Unlike traditional warehouses, distribution centers focus on moving products quickly rather than storing them for extended periods.
Warehouse Size Comparison Chart
The following table compares common warehouse sizes.
| Warehouse Size | Typical Use |
|---|---|
| 2,000 sq ft | Small storage business |
| 5,000 sq ft | Local wholesale supplier |
| 10,000 sq ft | Growing retail company |
| 25,000 sq ft | Regional distribution |
| 50,000 sq ft | Manufacturing warehouse |
| 100,000 sq ft | National logistics company |
| 250,000 sq ft | Large distribution center |
| 500,000+ sq ft | Major fulfillment center |
This comparison provides a general idea of how warehouse sizes increase with business operations.
Types of Warehouses and Their Typical Sizes
Different industries require different warehouse layouts and square footage.
Storage Warehouse
Storage warehouses primarily hold inventory for long periods.
Typical size:
2,000 to 50,000 square feet
Common users include:
- Retail businesses
- Furniture stores
- Building suppliers
- Equipment rental companies
Distribution Centers
Distribution centers receive products from manufacturers and quickly ship them to retailers or customers.
Typical size:
100,000 to over 1 million square feet
Features often include:
- Multiple truck docks
- Conveyor systems
- Sorting equipment
- Automated inventory systems
Manufacturing Warehouses
Manufacturing warehouses combine production with storage.
Typical size:
20,000 to 250,000 square feet
These facilities often contain:
- Production lines
- Raw material storage
- Packaging areas
- Shipping departments
Cold Storage Warehouses
Cold storage warehouses maintain controlled temperatures for perishable products.
Typical size:
10,000 to 200,000 square feet
They are commonly used for:
- Frozen foods
- Pharmaceuticals
- Medical supplies
- Agricultural products
Because refrigeration equipment occupies additional space, cold storage warehouses often require larger buildings than standard warehouses.
Factors That Affect Warehouse Size
Several factors determine how large a warehouse should be.
Type of Business
A furniture retailer requires much more storage space than an online clothing business because large products occupy more floor area.
Inventory Volume
Businesses with thousands of products need larger warehouses than companies carrying only a few hundred items.
Ceiling Height
Warehouse capacity depends on both floor space and vertical storage.
A warehouse with 36-foot ceilings can store significantly more inventory than one with 18-foot ceilings, even if both have the same square footage.
Equipment Requirements
Forklifts, conveyor belts, pallet jacks, and automated systems require additional operating space.
Businesses using heavy equipment often need wider aisles and more open floor areas.
Future Growth
Many companies lease larger warehouses than they currently need to accommodate future inventory expansion without relocating.
How to Estimate Warehouse Space Requirements
Choosing the right warehouse size starts with understanding your business needs.
Consider the following questions:
- How many products will you store?
- How many pallets will you need?
- Will you require office space?
- Do you need loading docks?
- Will forklifts operate inside the building?
- Do you expect business growth over the next five years?
- Will inventory be stacked vertically?
Answering these questions helps estimate the amount of square footage required before leasing or purchasing a warehouse.
Common Warehouse Layouts
The layout of a warehouse is just as important as its total square footage. A well-designed layout improves workflow, reduces travel time, and increases storage capacity.
U-Shaped Layout
In a U-shaped warehouse, receiving and shipping areas are located on the same side of the building.
This layout is ideal for:
- Small warehouses
- Local distributors
- Businesses with moderate shipping volumes
Its compact design helps employees move products efficiently between receiving, storage, and shipping.
I-Shaped Layout
An I-shaped warehouse has receiving docks on one end and shipping docks on the opposite end.
This design works well for:
- High-volume distribution centers
- Manufacturing facilities
- Large logistics companies
Products move in a straight line through the warehouse, reducing congestion and improving efficiency.
L-Shaped Layout
An L-shaped warehouse separates receiving and shipping activities while maximizing available space.
It is commonly used when:
- Land is limited
- Building shapes are irregular
- Businesses require separate operational zones
Choosing the right layout can improve productivity without increasing warehouse size.
Real-World Examples of Warehouse Sizes
Understanding warehouse square footage becomes easier when comparing it to real businesses.
Small E-commerce Warehouse
A growing online store may operate from a warehouse of 5,000 square feet.
This space can include:
- Inventory shelves
- Packing stations
- Small office
- Shipping area
It is often enough for startups and small businesses with moderate inventory levels.
Regional Wholesale Warehouse
A wholesale distributor may lease a 25,000-square-foot warehouse.
This size supports:
- Hundreds of pallet locations
- Loading docks
- Employee workspaces
- Inventory management systems
It offers enough capacity for businesses serving several cities or regions.
National Distribution Center
Large retailers and logistics companies often operate facilities between 250,000 and 1,000,000 square feet.
These warehouses may contain:
- Automated conveyor systems
- Robotics
- Hundreds of employees
- Dozens of truck docks
- Advanced inventory tracking software
Such facilities are designed to process thousands of orders every day.
Warehouse Size Comparison
The table below compares warehouse sizes with common buildings.
| Building Type | Approximate Size |
|---|---|
| Two-Car Garage | 400–600 sq ft |
| Small Retail Store | 2,000 sq ft |
| Supermarket | 40,000–60,000 sq ft |
| Medium Warehouse | 10,000–50,000 sq ft |
| Large Warehouse | 50,000–200,000 sq ft |
| Distribution Center | 200,000–1,000,000+ sq ft |
This comparison highlights how quickly warehouse sizes increase compared to everyday commercial buildings.
Benefits of Choosing the Right Warehouse Size
Selecting an appropriately sized warehouse provides several advantages.
Lower Operating Costs
Leasing more space than necessary increases rent, utilities, maintenance, and insurance expenses.
Choosing the right size helps control operating costs.
Better Inventory Management
Adequate space allows products to be stored in an organized manner, reducing misplaced inventory and improving stock accuracy.
Improved Productivity
Employees spend less time searching for products when warehouse layouts are efficient.
This improves order fulfillment speed and customer satisfaction.
Room for Business Growth
A slightly larger warehouse provides flexibility for future expansion without requiring an expensive relocation.
Common Mistakes When Choosing Warehouse Space
Businesses often make avoidable mistakes when selecting warehouse space.
Choosing Only Based on Price
The cheapest warehouse may not have enough storage capacity, loading docks, or parking.
Always consider operational needs rather than rental price alone.
Ignoring Vertical Storage
Many companies focus only on floor space.
However, higher ceilings can significantly increase storage capacity by allowing taller pallet racks.
Underestimating Future Growth
Businesses that lease warehouses based only on current inventory often outgrow the facility within a few years.
Planning ahead saves relocation costs.
Forgetting Operational Space
Storage shelves are only one part of a warehouse.
Space is also needed for:
- Forklift movement
- Packing stations
- Shipping areas
- Receiving docks
- Employee workstations
Ignoring these areas can lead to overcrowded operations.
Overlooking Accessibility
A warehouse should provide easy access for trucks, employees, and deliveries.
Poor access can reduce efficiency even if the building has sufficient square footage.
Expert Tips for Choosing the Right Warehouse Size
Commercial real estate professionals recommend several best practices.
- Estimate inventory levels for the next three to five years.
- Consider ceiling height in addition to floor area.
- Allow space for future equipment upgrades.
- Plan efficient aisle widths for forklifts.
- Leave room for employee workstations and offices.
- Evaluate loading dock requirements before leasing.
- Consider automation if your business expects rapid growth.
- Review local zoning and building regulations before purchasing or constructing a warehouse.
These strategies help maximize warehouse efficiency while avoiding unnecessary costs.
FAQs
How many square feet is a warehouse on average?
Most commercial warehouses range between 10,000 and 50,000 square feet, although warehouse sizes vary depending on the industry, storage requirements, and business operations.
What is considered a small warehouse?
A small warehouse typically measures between 2,000 and 10,000 square feet and is commonly used by local businesses, contractors, and small e-commerce companies.
How large are distribution centers?
Distribution centers are much larger than traditional warehouses and usually range from 200,000 square feet to more than 1 million square feet, depending on shipping volume.
How do I determine the right warehouse size for my business?
Estimate your inventory volume, storage method, equipment requirements, employee workspace, shipping operations, and future growth plans before selecting a warehouse.
Does ceiling height affect warehouse capacity?
Yes. Higher ceilings allow businesses to install taller storage racks, increasing storage capacity without expanding the building’s floor area.
Conclusion
If you’re wondering how many square feet is a warehouse, the answer depends on the warehouse’s purpose and the needs of the business. Small warehouses generally range from 2,000 to 10,000 square feet, medium warehouses typically measure 10,000 to 50,000 square feet, and large industrial warehouses can exceed 200,000 square feet. Major distribution centers may even surpass 1 million square feet.
Choosing the right warehouse size involves more than comparing square footage. Factors such as inventory volume, ceiling height, equipment, workflow, and future business growth all play a critical role in determining the ideal space. By understanding common warehouse sizes, layouts, and planning considerations, you can make informed decisions that improve efficiency, reduce operating costs, and support long-term business success.
Discover more