
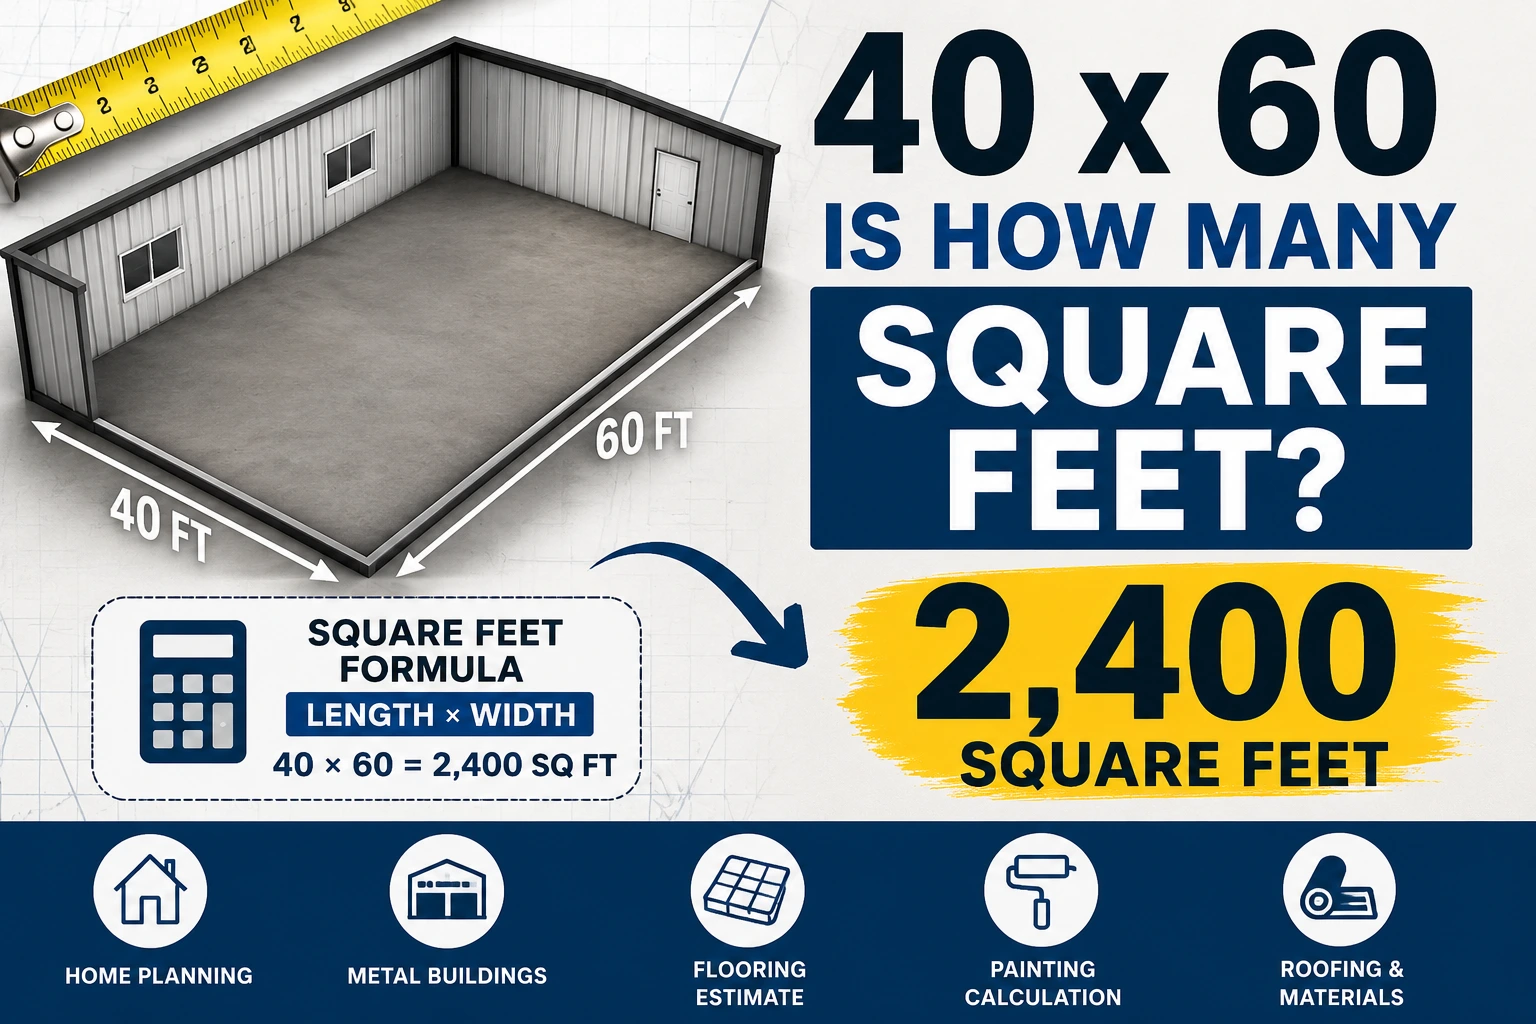
If you’re wondering 40 x 60 is how many square feet, the answer is simple:
40 × 60 = 2,400 square feet.
Whether you’re planning a new home, buying a metal building, installing flooring, estimating roofing materials, or measuring a piece of land, knowing how to calculate square footage is an essential skill. Fortunately, the math is straightforward once you understand the formula.
In this guide, you’ll learn exactly how the calculation works, why square footage matters, where a 2,400-square-foot area is commonly used, and how to avoid common measuring mistakes.
The Quick Answer
A rectangle that measures:
- Length = 60 feet
- Width = 40 feet
has an area of:
| Measurement | Result |
|---|---|
| Length | 60 ft |
| Width | 40 ft |
| Square Feet | 2,400 sq ft |
Answer: A 40 × 60 space equals 2,400 square feet.
Understanding Square Feet
Square feet measure area, not distance.
A single square foot is a square that measures:
- 1 foot long
- 1 foot wide
When you multiply the length by the width, you find how many of these one-foot squares fit inside the space.
This measurement is widely used for:
- Homes
- Offices
- Warehouses
- Garages
- Workshops
- Gardens
- Driveways
- Roofing
- Flooring
- Property listings
Area measurements make it easier to estimate materials, labor, and project costs.
How to Calculate 40 x 60 Square Feet
The calculation only takes one step.
Formula
Square Feet = Length × Width
Insert the measurements:
- Length = 60 ft
- Width = 40 ft
Calculation:
60 × 40 = 2,400
Therefore,
40 x 60 = 2,400 square feet.
This formula works for every rectangular area regardless of its size.
Formula for Finding Square Footage
Whenever you measure a rectangle, use this equation:
Area = Length × Width
Here are a few examples.
| Length | Width | Square Feet |
|---|---|---|
| 10 ft | 10 ft | 100 sq ft |
| 20 ft | 30 ft | 600 sq ft |
| 25 ft | 40 ft | 1,000 sq ft |
| 30 ft | 50 ft | 1,500 sq ft |
| 40 ft | 60 ft | 2,400 sq ft |
| 50 ft | 80 ft | 4,000 sq ft |
This simple multiplication works for nearly every rectangular room, building, or piece of land.
Calculation Table for Similar Dimensions
If you’re comparing different building sizes, this chart can help.
| Dimensions | Square Feet |
|---|---|
| 20 × 40 | 800 sq ft |
| 24 × 40 | 960 sq ft |
| 30 × 40 | 1,200 sq ft |
| 30 × 60 | 1,800 sq ft |
| 40 × 40 | 1,600 sq ft |
| 40 × 50 | 2,000 sq ft |
| 40 × 60 | 2,400 sq ft |
| 50 × 60 | 3,000 sq ft |
| 60 × 60 | 3,600 sq ft |
These comparisons are useful when selecting building plans or estimating renovation costs.
Real-Life Examples of 2,400 Square Feet
It can be difficult to picture what 2,400 square feet looks like.
Here are some common examples.
A Family Home
Many modern four-bedroom homes range between:
- 2,000 sq ft
- 2,500 sq ft
A 40 × 60 layout fits comfortably within this range.
A Large Garage
A 2,400-square-foot garage can accommodate:
- 6 to 8 vehicles
- Storage space
- Workshop area
- Equipment room
Many automotive businesses use this size.
A Metal Building
One of the most common sizes for steel buildings is 40 × 60.
These buildings are often used as:
- Farm storage
- Equipment sheds
- RV garages
- Workshops
- Commercial warehouses
- Aircraft hangars
Retail Space
Many small businesses operate in buildings around:
- 2,000–2,500 square feet
Examples include:
- Furniture stores
- Fitness studios
- Cafés
- Auto repair shops
- Local retail stores
Event Hall
A 40 × 60 building can comfortably host:
- Community meetings
- Wedding receptions
- Church gatherings
- Training sessions
- Small exhibitions
Why Knowing Square Footage Matters
Knowing the exact area helps you make better decisions before spending money.
Flooring Estimates
Flooring is sold by square foot.
For a 2,400-square-foot home, you’ll know approximately how much flooring to purchase before adding waste.
Painting Projects
Although paint covers wall surfaces rather than floors, knowing the floor area helps estimate room sizes and overall project scope.
Roofing
Roofing contractors often start with the building footprint before calculating roof pitch and material requirements.
Heating and Cooling
HVAC professionals use square footage as one factor when sizing heating and cooling systems.
Real Estate
Square footage affects:
- Home value
- Rental prices
- Property taxes
- Insurance estimates
- Market comparisons
Construction Budgeting
Builders calculate:
- Concrete
- Lumber
- Drywall
- Insulation
- Flooring
- Labor
using the building’s square footage.
Common Projects That Use a 40 × 60 Area
A 40 × 60 layout is one of the most popular building sizes because it provides flexibility.
Typical projects include:
- Metal garages
- Pole barns
- Workshops
- Machine sheds
- Horse barns
- Storage facilities
- Retail shops
- Office buildings
- Residential homes
- Indoor sports areas
The rectangular shape also simplifies planning and material estimation.
Square Feet Compared to Other Measurements
Sometimes you may need to convert square feet into different units.
For a 40 × 60 area:
| Measurement | Approximate Value |
|---|---|
| Square Feet | 2,400 |
| Square Yards | 266.67 |
| Square Meters | 222.97 |
| Acres | 0.055 |
These conversions are useful for international projects or landscaping plans.
How to Measure a Space Correctly
Accurate measurements produce accurate estimates.
Follow these steps:
- Measure the longest side.
- Measure the shortest side.
- Use feet instead of inches whenever possible.
- Multiply length by width.
- Record your measurements carefully.
- Measure twice before ordering materials.
For irregular spaces:
- Divide the area into smaller rectangles.
- Calculate each section separately.
- Add all sections together.
This approach gives a much more accurate total.
Common Mistakes When Measuring Area
Even simple calculations can go wrong.
Avoid these common errors.
Measuring Diagonally
Always measure straight walls, not corner-to-corner distances.
Mixing Units
Don’t combine:
- Feet
- Inches
- Meters
Convert everything into one unit before calculating.
Forgetting Extra Areas
Garages, closets, storage rooms, and hallways should be included if you’re calculating total building area.
Rounding Too Soon
Keep precise measurements until the final calculation.
Premature rounding can produce noticeable errors on larger projects.
Ignoring Waste
When ordering flooring or tile, add approximately:
- 5% for simple layouts
- 10–15% for complex patterns
This accounts for cuts, mistakes, and future repairs.
Expert Tips for Accurate Square Footage
Professionals rely on a few simple habits to improve accuracy.
- Use a quality tape measure or laser measure.
- Double-check every measurement.
- Draw a rough floor sketch before calculating.
- Label each side clearly.
- Break unusual shapes into rectangles.
- Keep calculations written down.
- Verify dimensions before purchasing materials.
These small steps can prevent expensive mistakes.
Practical Example
Suppose you’re planning to install hardwood flooring in a new workshop measuring 40 feet by 60 feet.
Area:
40 × 60 = 2,400 square feet
If the flooring manufacturer recommends buying an extra 10% for waste:
2,400 × 10% = 240 sq ft
Total flooring needed:
2,640 square feet
This extra material helps cover trimming, damaged boards, and future replacements.
FAQs
What is 40 x 60 in square feet?
A space measuring 40 feet by 60 feet equals 2,400 square feet.
How do you calculate the square footage of a 40 × 60 building?
Multiply the length by the width:
40 × 60 = 2,400 square feet.
Is a 40 × 60 building considered large?
Yes. A 2,400-square-foot building provides enough space for a large home, workshop, commercial shop, or multi-car garage.
How many square yards is 2,400 square feet?
Since one square yard equals 9 square feet:
2,400 ÷ 9 = 266.67 square yards.
Can I use the same formula for any rectangular space?
Yes. Multiply the length by the width to calculate the area of any rectangular room, building, or piece of land.
Conclusion
If you’ve been asking 40 x 60 is how many square feet, the answer is 2,400 square feet. The calculation is simple: multiply the length (60 feet) by the width (40 feet). This straightforward formula applies to homes, garages, workshops, warehouses, and many other rectangular spaces.
Understanding square footage helps you estimate materials, compare property sizes, plan construction projects, and manage renovation costs with greater confidence. Whether you’re purchasing flooring, designing a building, or evaluating real estate, knowing how to calculate area is a practical skill that saves time and reduces costly mistakes. By measuring carefully and applying the correct formula, you can confidently calculate the square footage of almost any rectangular space.
Discover more