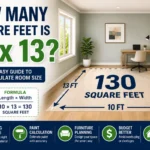

When planning a bathroom remodel or building a new home, one of the most common questions is how many square feet in a shower. Whether you are replacing an old shower, estimating tile costs, or making sure your bathroom meets building requirements, knowing the average shower size is essential.
The size of a shower can vary greatly depending on the layout of your bathroom, the type of shower you choose, and your personal preferences. While compact showers save space in small bathrooms, larger walk in showers offer greater comfort and accessibility. Understanding square footage helps you compare designs, estimate materials, and create a functional bathroom that fits your needs.
In this guide, you will learn how to calculate shower square footage, explore standard shower dimensions, compare different shower types, and discover practical tips for choosing the right size for your home.
What Does Square Feet Mean in a Shower?
Square feet is a measurement of floor area. When people ask how many square feet in a shower, they are usually referring to the amount of floor space inside the shower enclosure.
To calculate square footage, use this simple formula:
Length × Width = Square Feet
For example:
| Shower Dimensions | Square Feet |
|---|---|
| 30 × 30 inches | 6.25 sq ft |
| 32 × 32 inches | 7.11 sq ft |
| 36 × 36 inches | 9 sq ft |
| 36 × 48 inches | 12 sq ft |
| 42 × 60 inches | 17.5 sq ft |
| 48 × 60 inches | 20 sq ft |
Since shower measurements are usually given in inches, divide each measurement by 12 to convert them into feet before multiplying.
For example:
36 inches = 3 feet
48 inches = 4 feet
3 × 4 = 12 square feet
Why Knowing Shower Square Footage Matters
Understanding shower square footage helps homeowners, contractors, and designers make better decisions.
Benefits include:
- Estimating tile requirements
- Calculating waterproofing materials
- Choosing the correct shower door
- Planning bathroom layouts
- Meeting local building codes
- Budgeting renovation costs
- Improving accessibility and comfort
A few extra square feet can significantly improve the showering experience while also increasing your home’s value.
Standard Shower Sizes and Square Footage
Most residential showers fall within a fairly predictable size range.
| Shower Type | Dimensions | Floor Area |
|---|---|---|
| Small Shower | 30 × 30 inches | 6.25 sq ft |
| Minimum Code Size | 32 × 32 inches | 7.11 sq ft |
| Standard Shower | 36 × 36 inches | 9 sq ft |
| Rectangular Shower | 36 × 48 inches | 12 sq ft |
| Large Walk In Shower | 42 × 60 inches | 17.5 sq ft |
| Luxury Walk In Shower | 48 × 60 inches | 20 sq ft |
Most homeowners choose showers between 9 and 12 square feet, offering a balance between comfort and efficient use of bathroom space.
How Many Square Feet in a Standard Shower?
The most common shower size in modern homes measures 36 inches by 36 inches.
That equals:
3 feet × 3 feet = 9 square feet
This size provides enough room for comfortable movement without taking up excessive floor space.
A standard shower is ideal for:
- Guest bathrooms
- Hall bathrooms
- Small master bathrooms
- Apartment bathrooms
Because of its popularity, finding shower doors, pans, and accessories for a 36 × 36 shower is usually easier and more affordable.
Shower Size Comparison Chart
Different shower layouts provide different amounts of usable space.
| Shower Style | Typical Size | Square Feet | Best For |
|---|---|---|---|
| Corner Shower | 36 × 36 | 9 sq ft | Small bathrooms |
| Neo Angle Shower | 36 × 36 | Around 9 sq ft | Modern layouts |
| Rectangular Shower | 36 × 48 | 12 sq ft | Family bathrooms |
| Walk In Shower | 42 × 60 | 17.5 sq ft | Master bathrooms |
| Double Shower | 60 × 72 | 30 sq ft | Luxury homes |
| Accessible Shower | 60 × 60 | 25 sq ft | Wheelchair access |
The larger the shower, the more flexibility you have for built in benches, shelving, multiple shower heads, and easier movement.
How to Calculate Shower Square Feet
Calculating your shower size is simple.
Step 1
Measure the inside length.
Step 2
Measure the inside width.
Step 3
Convert inches into feet.
Example:
48 inches ÷ 12 = 4 feet
36 inches ÷ 12 = 3 feet
Step 4
Multiply both numbers.
4 × 3 = 12 square feet
If your shower has an unusual shape, divide it into smaller rectangles and calculate each section separately before adding the totals together.
Common Shower Shapes and Their Sizes
Not every shower is perfectly square.
Square Shower
Usually:
36 × 36 inches
Area:
9 square feet
Great for compact bathrooms.
Rectangular Shower
Common sizes include:
36 × 48 inches
36 × 60 inches
48 × 60 inches
These provide more elbow room and easier access.
Neo Angle Shower
Often installed in corners.
Although the floor shape differs, the overall footprint usually falls between 8 and 10 square feet.
Walk In Shower
Walk in showers generally range from 12 to 25 square feet, depending on the design.
They often include:
- Frameless glass
- Rain shower heads
- Built in seating
- Storage niches
Their open design makes bathrooms appear larger while improving accessibility.
Shower Floor Area vs Tile Coverage
Many people confuse shower floor area with total tile coverage.
The floor may only be 9 square feet, but once the walls are included, tile coverage increases significantly.
For example:
Floor:
9 square feet
Walls:
Approximately 65 to 90 square feet
Total tiling area:
Around 75 to 100 square feet
Always calculate wall area separately when ordering tile to avoid running short during installation.
Factors That Affect Shower Size
Several factors determine how many square feet your shower should have.
Bathroom Size
Small bathrooms often require compact shower designs to preserve walking space.
Family Needs
Larger families typically prefer spacious showers that are comfortable for daily use.
Accessibility
Older adults and wheelchair users often require larger showers with barrier free entrances.
Budget
Larger showers increase costs because they require more:
- Tile
- Waterproofing
- Glass
- Plumbing
- Labor
Even adding a few square feet can noticeably increase renovation expenses.
Style Preferences
Modern bathrooms increasingly feature oversized walk in showers that create a luxurious spa like atmosphere.
How to Choose the Right Shower Size
Choosing the right shower is about more than simply fitting it into your bathroom. It should provide comfort, meet your family’s needs, and stay within your budget. Before deciding on a size, consider how the shower will be used every day.
For Small Bathrooms
A compact shower works best when space is limited.
Recommended sizes include:
- 30 × 30 inches
- 32 × 32 inches
- 36 × 36 inches
These options maximize floor space while still providing a functional showering area.
For Family Bathrooms
Families often benefit from a larger rectangular shower because it offers more room to move around.
Popular choices include:
- 36 × 48 inches
- 36 × 60 inches
These layouts provide extra comfort without taking up too much space.
For Master Bathrooms
If space allows, a walk in shower creates a more luxurious experience.
Common sizes include:
- 42 × 60 inches
- 48 × 60 inches
- 60 × 72 inches
These larger showers can accommodate benches, niches, dual shower heads, and frameless glass doors.
For Accessible Bathrooms
Bathrooms designed for people with limited mobility generally require larger dimensions.
Many accessibility guidelines recommend at least:
- 60 × 60 inches
This provides sufficient turning space for wheelchairs and allows for barrier free entry.
Minimum Shower Size According to Building Codes
Although local building codes vary, many jurisdictions follow similar minimum standards.
Typical requirements include:
| Requirement | Minimum Standard |
|---|---|
| Interior shower size | 30 × 30 inches or larger |
| Comfortable residential size | 36 × 36 inches |
| Shower opening | Approximately 22 inches or more |
| Ceiling height | Usually at least 80 inches |
Always verify local building regulations before beginning a renovation, as requirements may differ by city or state.
Estimating Tile for a Shower
If you’re remodeling your bathroom, knowing the shower’s square footage helps estimate tile quantities more accurately.
Example
Suppose your shower measures:
- Width: 3 feet
- Length: 4 feet
- Height: 8 feet
Floor Area
3 × 4 = 12 square feet
Wall Area
Two walls:
3 × 8 × 2 = 48 square feet
Two additional walls:
4 × 8 × 2 = 64 square feet
Total wall area:
112 square feet
Total Tile Coverage
Floor:
12 square feet
Walls:
112 square feet
Overall:
124 square feet
Most professionals recommend purchasing 10 to 15 percent extra tile to account for cuts, breakage, and future repairs.
Shower Size and Remodeling Costs
Larger showers generally cost more because they require additional materials and labor.
Below is a general comparison.
| Shower Size | Approximate Floor Area | Typical Material Cost |
|---|---|---|
| 30 × 30 | 6.25 sq ft | Lowest |
| 36 × 36 | 9 sq ft | Moderate |
| 36 × 48 | 12 sq ft | Moderate to High |
| 48 × 60 | 20 sq ft | High |
| 60 × 72 | 30 sq ft | Premium |
Keep in mind that total remodeling costs also depend on:
- Tile selection
- Glass enclosure
- Plumbing upgrades
- Waterproofing system
- Labor rates
- Custom features
Walk In Shower vs Standard Shower
Many homeowners debate whether upgrading to a walk in shower is worthwhile.
| Feature | Standard Shower | Walk In Shower |
|---|---|---|
| Average Floor Area | 9 sq ft | 17 to 30 sq ft |
| Installation Cost | Lower | Higher |
| Accessibility | Good | Excellent |
| Cleaning | Easier | Moderate |
| Home Value | Good | Often higher |
| Luxury Appearance | Basic | Premium |
Walk in showers are especially popular in modern homes because they improve accessibility while creating a spacious, open feel.
Expert Tips for Measuring a Shower
Accurate measurements help prevent expensive installation mistakes.
Follow these professional tips:
- Measure inside dimensions rather than outside edges.
- Double check all measurements before ordering materials.
- Measure at multiple points because walls may not be perfectly straight.
- Account for wall thickness when planning custom installations.
- Leave enough space for the shower door to open comfortably.
- Consider future upgrades such as benches or recessed storage niches.
Taking careful measurements at the beginning can save time, money, and frustration later.
Common Mistakes to Avoid
Many homeowners make simple errors when planning shower dimensions.
Avoid these common mistakes:
Measuring Only the Outside
Always use the interior floor dimensions when calculating square footage.
Forgetting Wall Tile
Floor area alone is not enough when estimating tile quantities.
Ignoring Door Clearance
Ensure there is adequate room for the shower door to swing open without hitting nearby fixtures.
Choosing the Smallest Size Possible
While a compact shower may save space, it can feel cramped during everyday use.
Not Following Local Codes
Building regulations exist for safety and functionality. Check local requirements before purchasing materials.
Practical Examples
Here are a few real world examples to better understand shower square footage.
Example 1
A guest bathroom includes a shower measuring 36 × 36 inches.
Area:
3 × 3 = 9 square feet
Example 2
A family bathroom features a rectangular shower measuring 36 × 48 inches.
Area:
3 × 4 = 12 square feet
Example 3
A luxury master bathroom has a walk in shower measuring 48 × 60 inches.
Area:
4 × 5 = 20 square feet
These examples demonstrate how even small increases in dimensions significantly improve usable space.
Is a Bigger Shower Always Better?
Not necessarily.
A larger shower offers several advantages, including improved comfort and a luxurious appearance. However, it also comes with higher installation costs, increased water usage in some cases, and greater maintenance requirements.
Consider the available bathroom space, your budget, and your long term needs before selecting the largest option.
For many homeowners, a 36 × 48 inch shower providing 12 square feet strikes the ideal balance between comfort and efficient use of space.
H3 FAQs
How many square feet is a standard shower?
A standard shower measuring 36 × 36 inches has a floor area of 9 square feet.
What is the minimum shower size?
Most building codes require a minimum interior shower size of 30 × 30 inches, which equals approximately 6.25 square feet.
How do I calculate square feet in a shower?
Measure the length and width, convert inches to feet, then multiply the two measurements together.
How much tile do I need for a shower?
In addition to the floor, calculate the wall area. Most showers require far more wall tile than floor tile, so include both measurements when estimating materials.
Is a 36 × 48 shower large enough?
Yes. A 36 × 48 inch shower provides 12 square feet, making it a comfortable choice for most homes while fitting into many bathroom layouts.
Conclusion
Understanding how many square feet in a shower is an important step when designing, remodeling, or upgrading a bathroom. Shower floor space directly affects comfort, accessibility, material costs, and the overall functionality of the room.
Most standard residential showers range from 9 to 12 square feet, while spacious walk in showers can exceed 20 square feet. Calculating square footage is straightforward: simply convert the dimensions into feet and multiply the length by the width.
By choosing the right shower size, accurately estimating tile and material needs, and following local building requirements, you can create a bathroom that is both practical and visually appealing. Whether you’re planning a compact guest bathroom or a luxurious spa style retreat, understanding how many square feet in a shower helps you make informed decisions that save time, money, and effort.
Discover more