
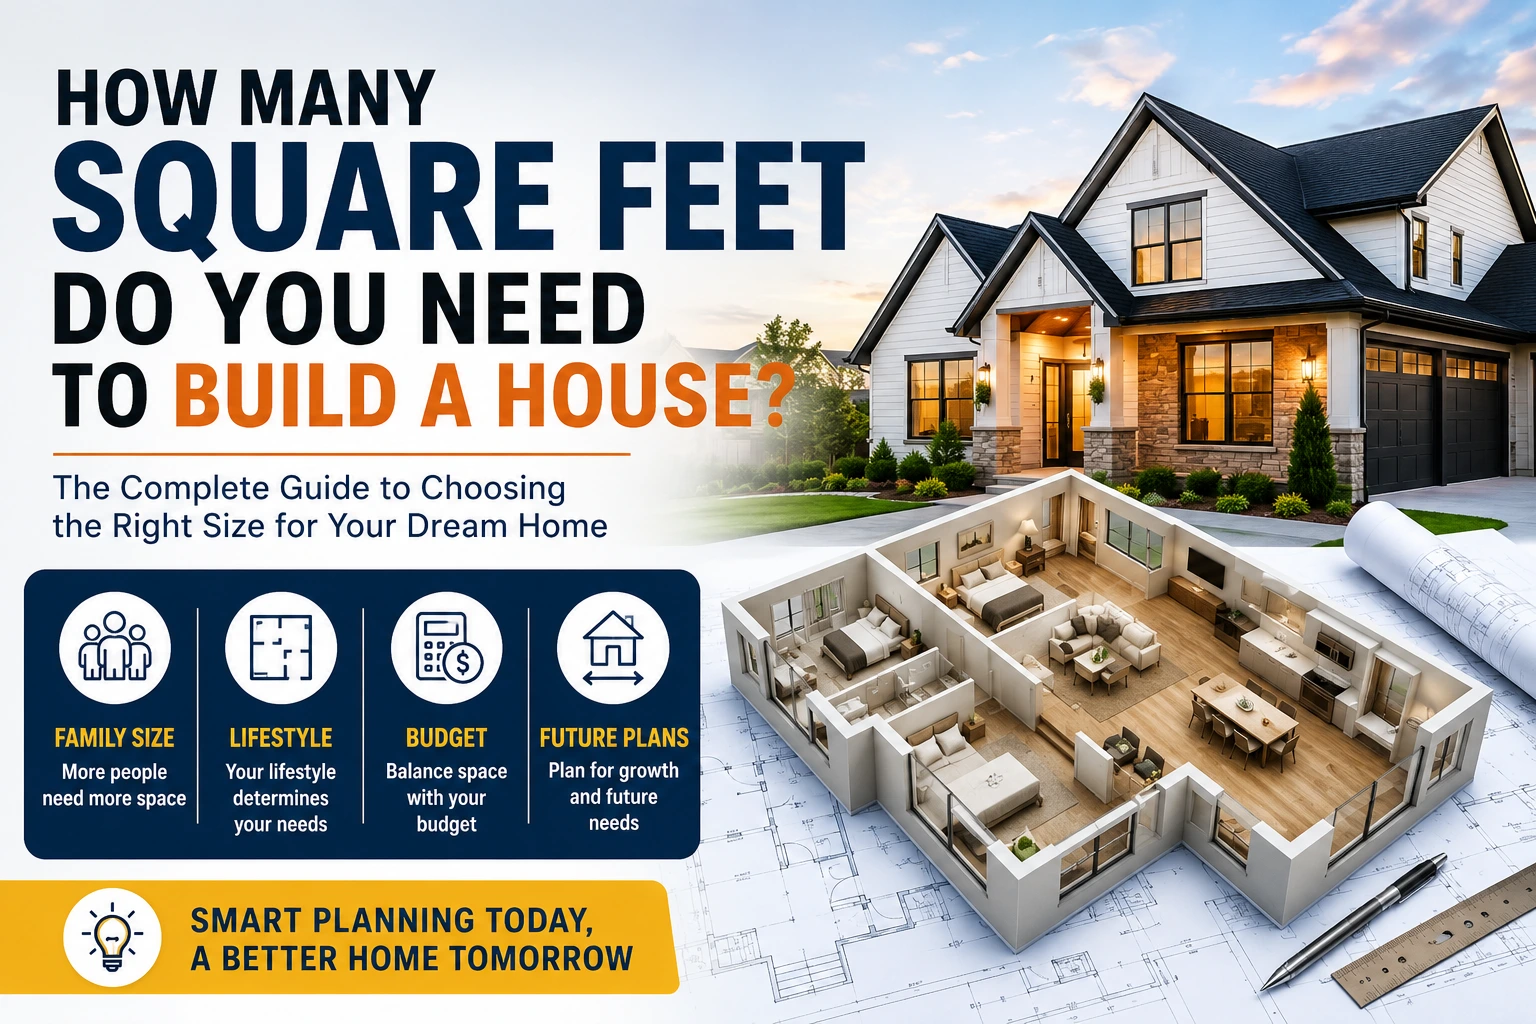
If you are planning your dream home, one of the first questions you will ask is how many square feet do you need to build a house. There is no single answer because every family has different needs, budgets, and lifestyles. A retired couple may be comfortable in a small home, while a growing family may require significantly more space.
Choosing the right house size is one of the biggest decisions during the planning stage. A house that is too small can quickly become crowded. A house that is too large can increase construction costs, utility bills, maintenance, and property taxes.
This guide explains how to determine the ideal square footage for your home, average home sizes, planning tips, and practical examples to help you make a smart decision.
Why House Size Matters
House size affects nearly every part of homeownership.
It influences:
- Construction budget
- Utility costs
- Furniture requirements
- Maintenance expenses
- Cleaning time
- Property taxes
- Comfort and functionality
- Future resale value
Rather than building the biggest house possible, focus on building a home that fits your current and future lifestyle.
How Many Square Feet Do You Need to Build a House?
The ideal house size depends on several factors.
These include:
- Number of family members
- Desired number of bedrooms
- Work from home requirements
- Storage needs
- Entertainment space
- Future family growth
- Budget
Below are general recommendations.
Minimum Space for One Person
A single person usually needs between 600 and 900 square feet.
This typically includes:
- One bedroom
- One bathroom
- Kitchen
- Living room
- Laundry area
A smaller home is easier to maintain and costs less to build.
Space for Couples
Couples generally prefer homes between 900 and 1,500 square feet.
This provides:
- Two bedrooms
- One or two bathrooms
- Comfortable living room
- Dining space
- Kitchen
- Storage
The extra bedroom can serve as a guest room or home office.
Space for Families
Families often need between 1,600 and 3,000 square feet depending on the number of children.
Typical layouts include:
- Three to five bedrooms
- Multiple bathrooms
- Family room
- Kitchen
- Dining room
- Laundry room
- Garage
- Storage areas
Average House Sizes
House sizes vary by country, region, and personal preference.
| Household | Recommended Size |
|---|---|
| Single Adult | 600 to 900 sq ft |
| Couple | 900 to 1,500 sq ft |
| Family of Three | 1,300 to 1,900 sq ft |
| Family of Four | 1,800 to 2,400 sq ft |
| Family of Five or More | 2,300 to 3,500+ sq ft |
These figures are general recommendations rather than strict rules.
Recommended House Size by Family Size
Family size is often the easiest way to estimate your ideal square footage.
| Family Members | Suggested House Size |
|---|---|
| 1 | 600 to 900 sq ft |
| 2 | 900 to 1,500 sq ft |
| 3 | 1,300 to 1,900 sq ft |
| 4 | 1,800 to 2,400 sq ft |
| 5 | 2,300 to 3,000 sq ft |
| 6 or More | 2,800 to 4,000+ sq ft |
Remember that hobbies, work, and storage requirements can increase these numbers.
Factors That Affect the Ideal House Size
Lifestyle
Your lifestyle has a major impact on house size.
Ask yourself:
- Do you work from home?
- Do you entertain guests often?
- Do you need a home gym?
- Do you enjoy large kitchens?
- Do you have pets?
These activities require additional space.
Budget
Budget is often the biggest limiting factor.
A larger home means:
- Higher construction costs
- More flooring
- More roofing
- Higher heating and cooling bills
- Increased maintenance
Build only what you can comfortably afford.
Future Plans
Think beyond today’s needs.
Consider:
- Future children
- Aging parents
- Home office
- Guest rooms
- Rental opportunities
Planning ahead can prevent expensive renovations later.
Lot Size
The size of your land determines how much space you can build.
Local building regulations may also limit:
- Building height
- Setbacks
- Lot coverage
- Maximum floor area
Always check local zoning requirements before designing your home.
Storage Needs
Many homeowners underestimate storage.
Think about:
- Seasonal decorations
- Sports equipment
- Bicycles
- Tools
- Clothing
- Pantry storage
Proper storage keeps your home organized without increasing clutter.
House Size Comparison Table
| House Size | Suitable For | Benefits |
|---|---|---|
| 600 to 900 sq ft | Single adult | Affordable and easy maintenance |
| 900 to 1,500 sq ft | Couples | Comfortable and efficient |
| 1,500 to 2,000 sq ft | Small families | Balanced living space |
| 2,000 to 2,800 sq ft | Medium families | More flexibility |
| 2,800 to 4,000 sq ft | Large families | Maximum comfort and storage |
Room by Room Space Planning
Instead of focusing only on total square footage, think about each room.
Typical room sizes include:
| Room | Average Size |
|---|---|
| Master Bedroom | 180 to 250 sq ft |
| Standard Bedroom | 100 to 150 sq ft |
| Living Room | 200 to 400 sq ft |
| Kitchen | 150 to 300 sq ft |
| Dining Room | 120 to 180 sq ft |
| Bathroom | 40 to 100 sq ft |
| Laundry Room | 40 to 80 sq ft |
| Home Office | 100 to 150 sq ft |
Adding these room sizes together provides a realistic estimate of total house size.
How to Calculate the Right House Size
Follow these simple steps.
Step 1
List everyone who will live in the home.
Step 2
Determine the number of bedrooms needed.
Step 3
Add bathrooms based on your family’s needs.
Step 4
Include specialty spaces such as:
- Office
- Gym
- Media room
- Workshop
- Playroom
Step 5
Estimate storage requirements.
Step 6
Compare your desired space with your construction budget.
Step 7
Review your floor plan with an architect or designer.
This process helps you avoid building unnecessary square footage.
Common Mistakes When Choosing House Size
Many homeowners regret building homes that are either too small or unnecessarily large.
Common mistakes include:
- Ignoring future family growth
- Underestimating storage
- Choosing oversized rooms
- Forgetting maintenance costs
- Following trends instead of needs
- Not considering energy efficiency
- Building beyond the available budget
Avoiding these mistakes can save thousands of dollars over the life of your home.
Expert Tips Before Building
Keep these recommendations in mind.
- Design for functionality instead of size.
- Choose an efficient floor plan.
- Maximize natural lighting.
- Use multipurpose rooms.
- Plan for future expansion.
- Include sufficient storage.
- Consider energy efficient materials.
- Work with experienced architects and builders.
- Leave room in your budget for unexpected expenses.
- Focus on long term comfort rather than unnecessary luxury.
A well designed 2,000 square foot home often feels more spacious than a poorly designed 3,000 square foot home.
FAQs
How many square feet do you need to build a house for a family of four?
Most families of four are comfortable in homes between 1,800 and 2,400 square feet, depending on their lifestyle and storage needs.
Is 1,500 square feet enough for a family?
Yes. A well designed 1,500 square foot house can comfortably accommodate a small family with efficient room planning.
What is considered a good size house?
A good size house is one that meets your family’s current and future needs without exceeding your budget. For many households, this ranges from 1,500 to 2,500 square feet.
Does a larger house cost more to maintain?
Yes. Larger homes usually have higher utility bills, maintenance costs, cleaning requirements, and property taxes.
Should I build a bigger house for future needs?
It depends. Planning for moderate future growth is wise, but building significantly more space than you need can increase costs without providing enough long term value.
Conclusion
Understanding how many square feet do you need to build a house is one of the most important steps in creating a comfortable and cost effective home. While there is no universal answer, the right house size depends on your family, lifestyle, budget, storage needs, and future plans.
Instead of focusing only on building a larger home, prioritize smart design, efficient layouts, and functional spaces. Careful planning today can reduce construction costs, lower long term maintenance expenses, and create a home that remains practical for years to come. Whether you are building a compact starter home or a spacious family residence, selecting the right square footage will help you maximize comfort, value, and everyday living.